
HUB FOR ENGINEERING
AND ARCHITECTURE
Civil
Architectural
Kyanja
Proposed commercial development
Status
Submitted & approved
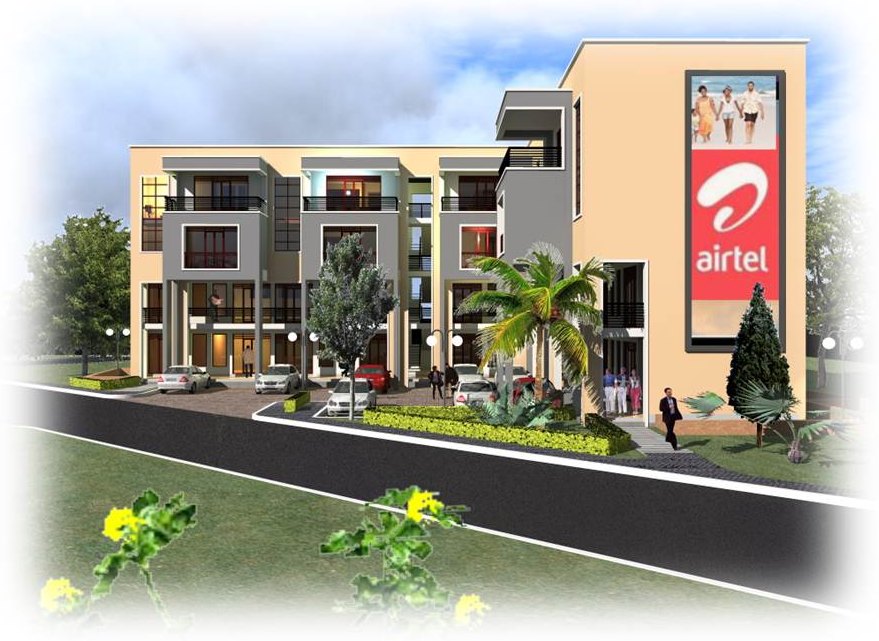
01 — The brief
[One sentence stating what the client asked for]
[Two or three sentences on the site, the constraint that shaped the job, and what the client was trying to achieve commercially. Keep it specific — the plot size, the setback, the ground conditions, the budget ceiling. Generic language here is what makes a portfolio forgettable.]
02 — Our approach
[What you actually decided and why. The structural system chosen and the alternative rejected. How the services were routed. What the approval authority queried and how it was resolved. This is the section that convinces another engineer you know what you are doing.]
“[A short quote from the client or the project manager — two lines at most.]”
[Name], [Role] · [Client]
03 — Outcome
[What was delivered, when, and against what target. If it came in under budget or ahead of programme, say by how much. If it did not, say what you learned — clients read honesty as competence.]
Project data
Client[Client]
LocationKyanja, Kampala
Gross floor area[0,000] m²
Storeys[0] above, [0] below ground
Contract value[Contract value]
Our scopeArchitectural design and approval drawings
Programme[Start] – [Completion]
Contractor[Contractor]
Download the case study (PDF)
Discuss a similar project
04 — Drawing set
Reproduced with the client's permission
Selected sheets
[A-000] · Ground floor plan
[S-000] · Frame section
[E-000] · Distribution single line
← Previous project
Kibuga, Mutebi Road — commercial development
All projects
Next project →
Kigunga, Seeta — commercial development